Find Your Space
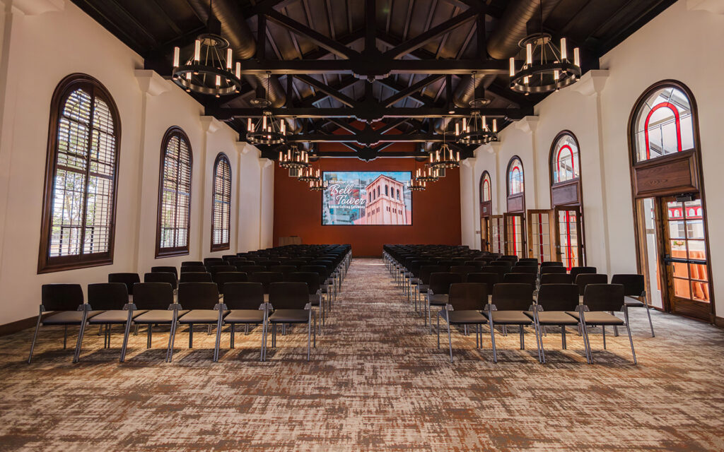
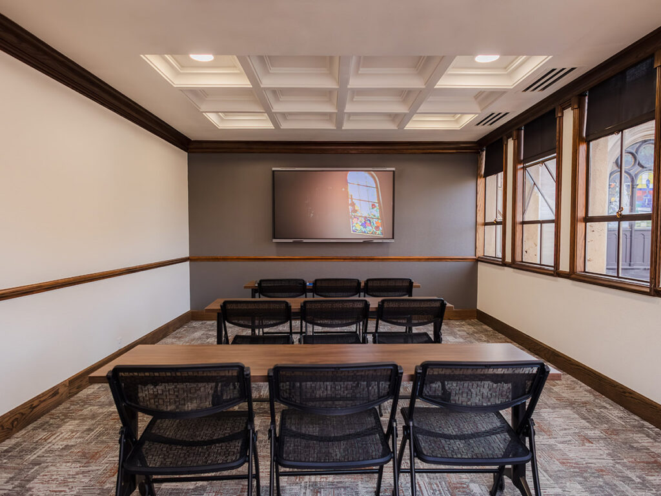
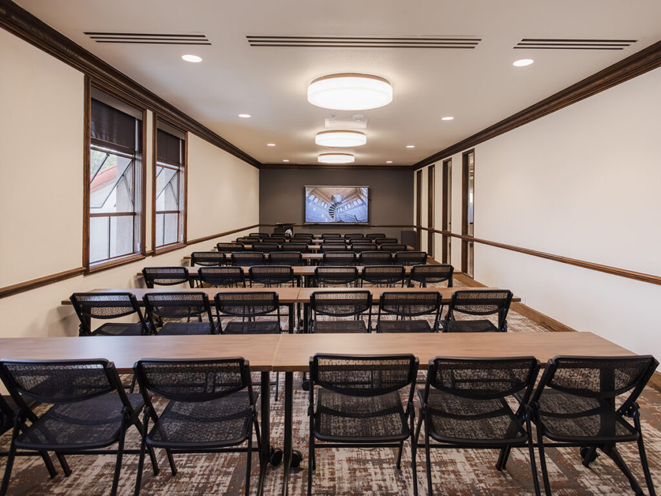
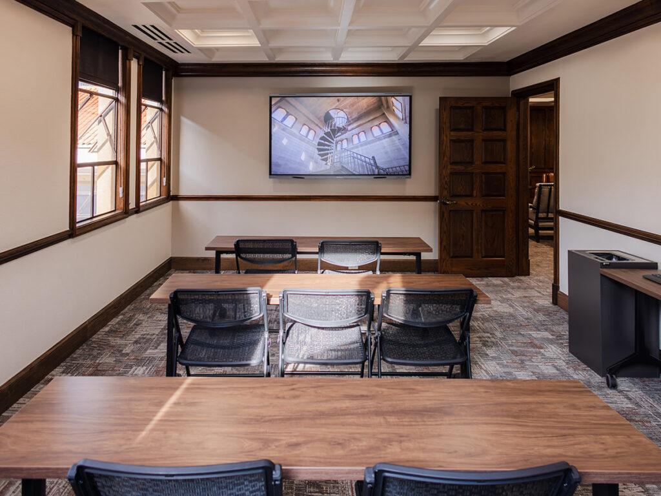
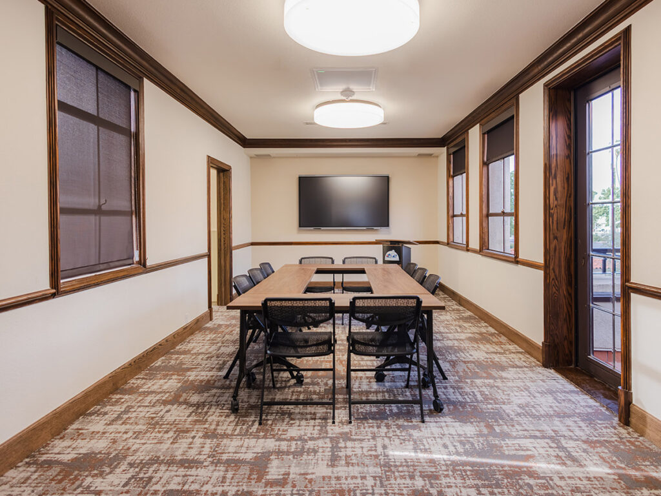
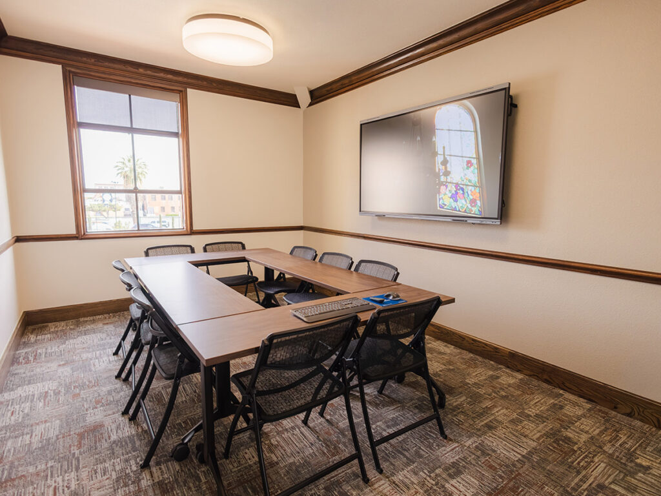
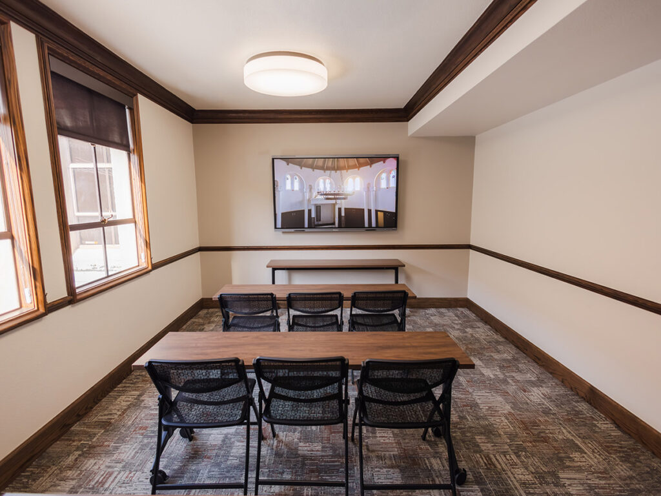
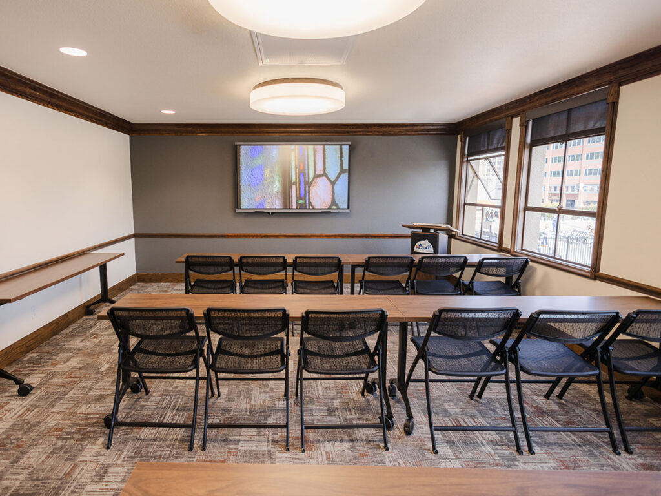
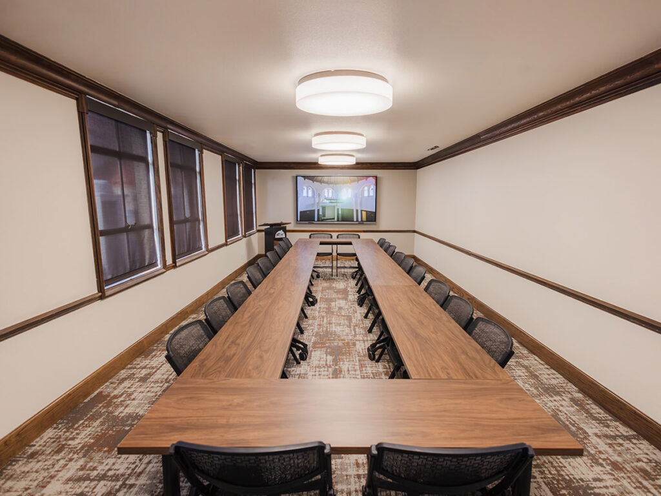
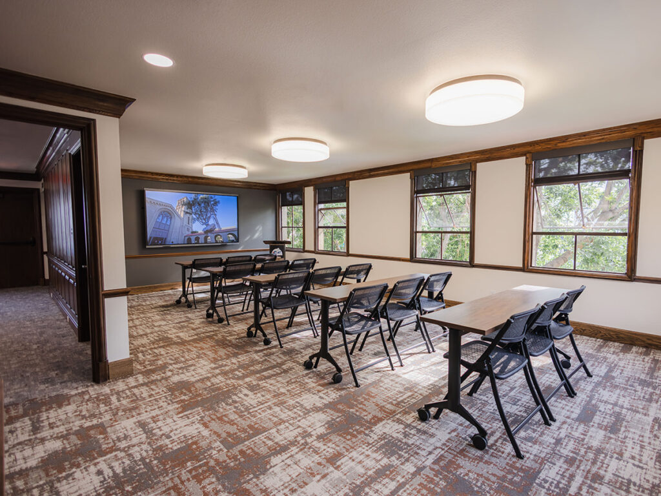
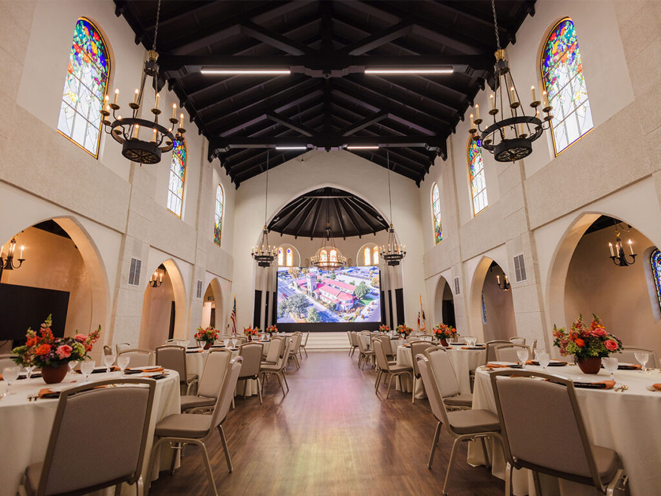
From meetings and trainings to conferences, presentations, and community events, Bell Tower Plaza offers flexible spaces designed to support how your event needs to work.
Which space is right for your event?
Showing all available spaces
Choose the right room for the way your event needs to work.
Filter by capacity, event type, amenities, and floor to narrow your options before exploring a full room profile.
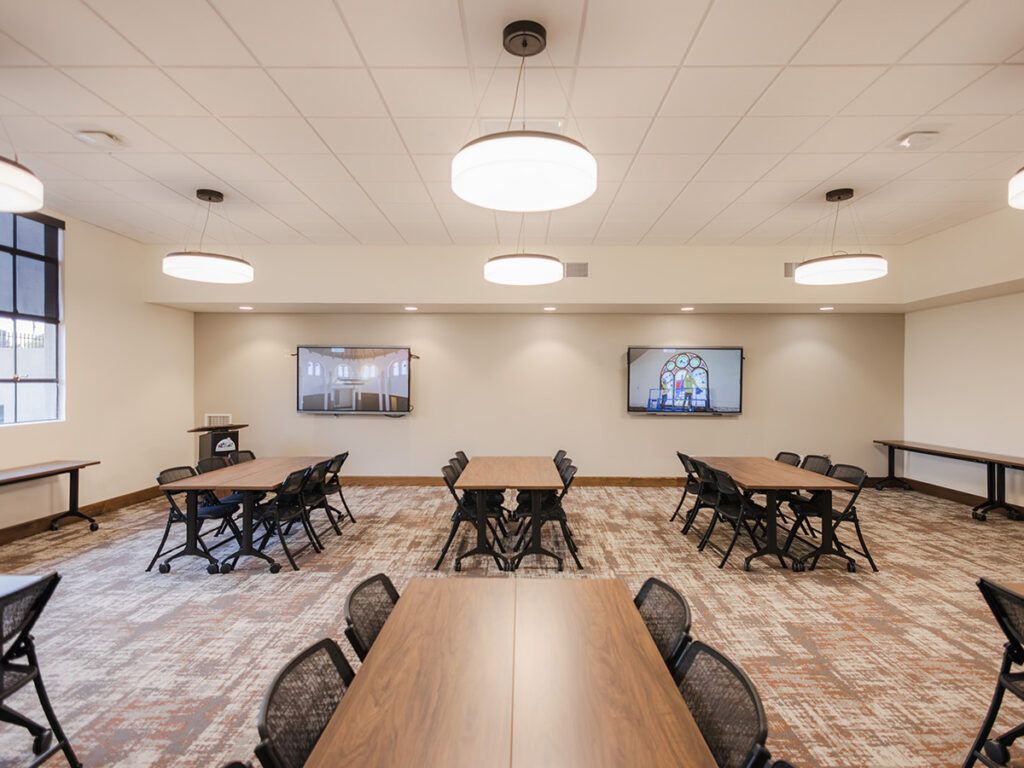
District Room
Herbert L. Healy Room
Jess D. Stockton Room
Leo B. Hart Room
Alfred Harrell Room
Harry E. Blair Room
Dr. Joseph Riley Room
Edward W. Doss Room
Rev. Joseph H. Cornwall Room
Lewis A. Beardsley Room
Ezekiel E. Calhoun Room
Frank S. Wallace Room
Alexander B. McPherson Room
James H. Berry Room
William C. Doub Room
Lawrence E. Chenowith Room
Robert L. Stockton Room
No exact match found.
Try adjusting your filters, or let our team help you choose the best space.
Plan Your EventReview capacity and configuration options.
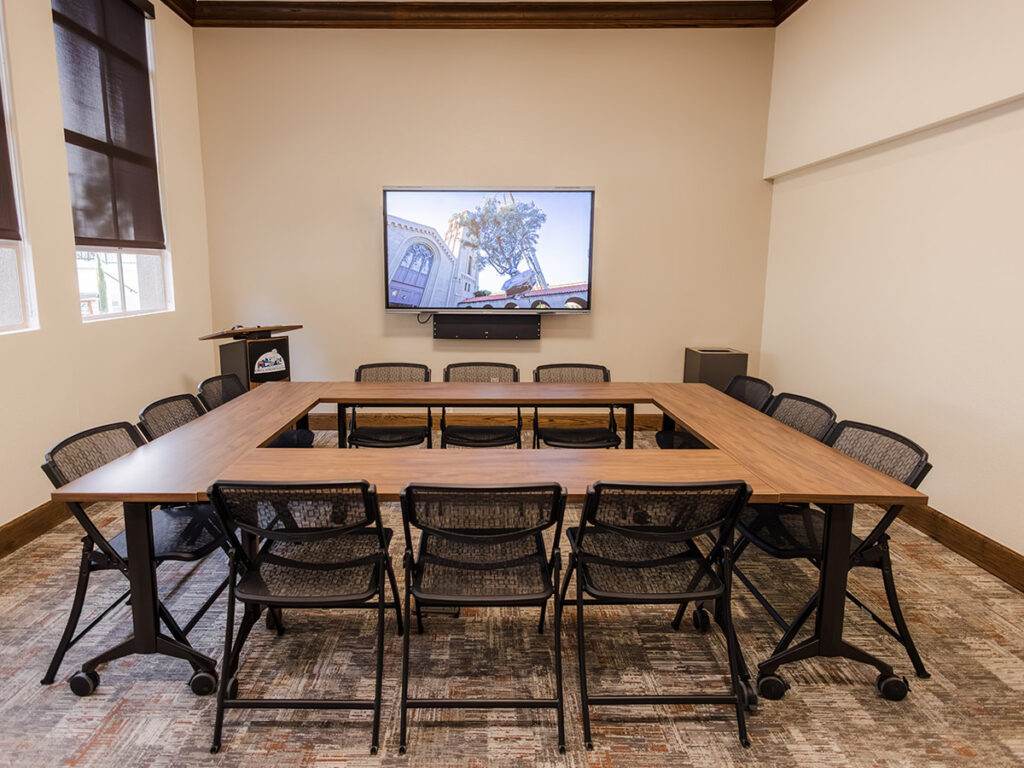
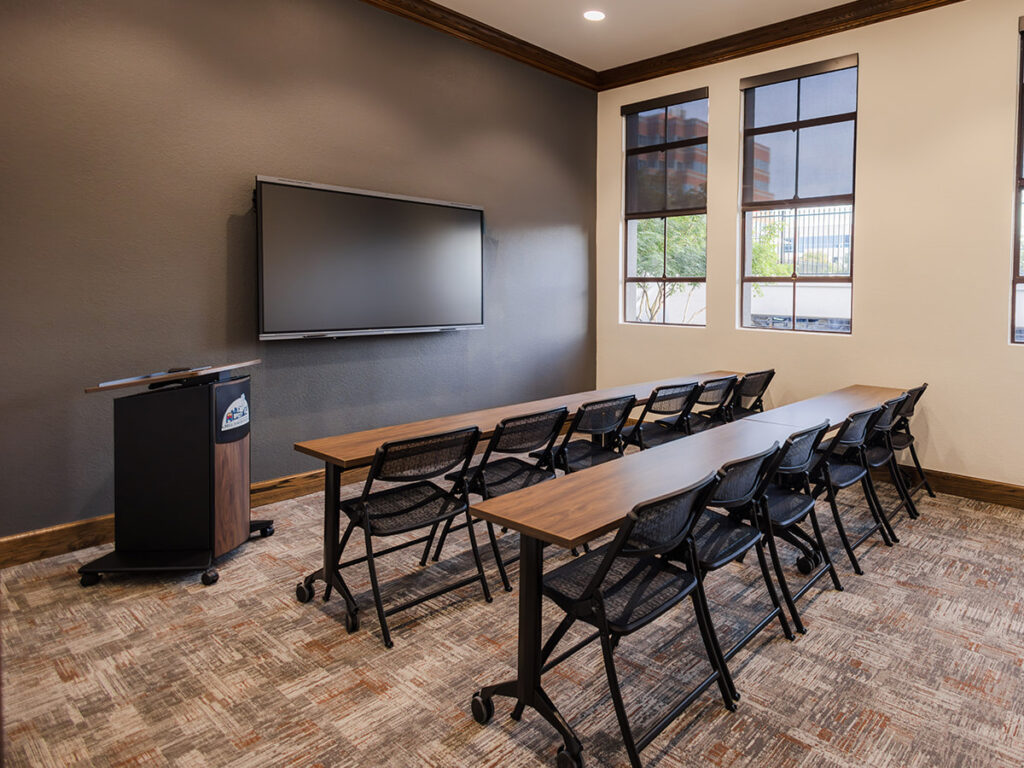
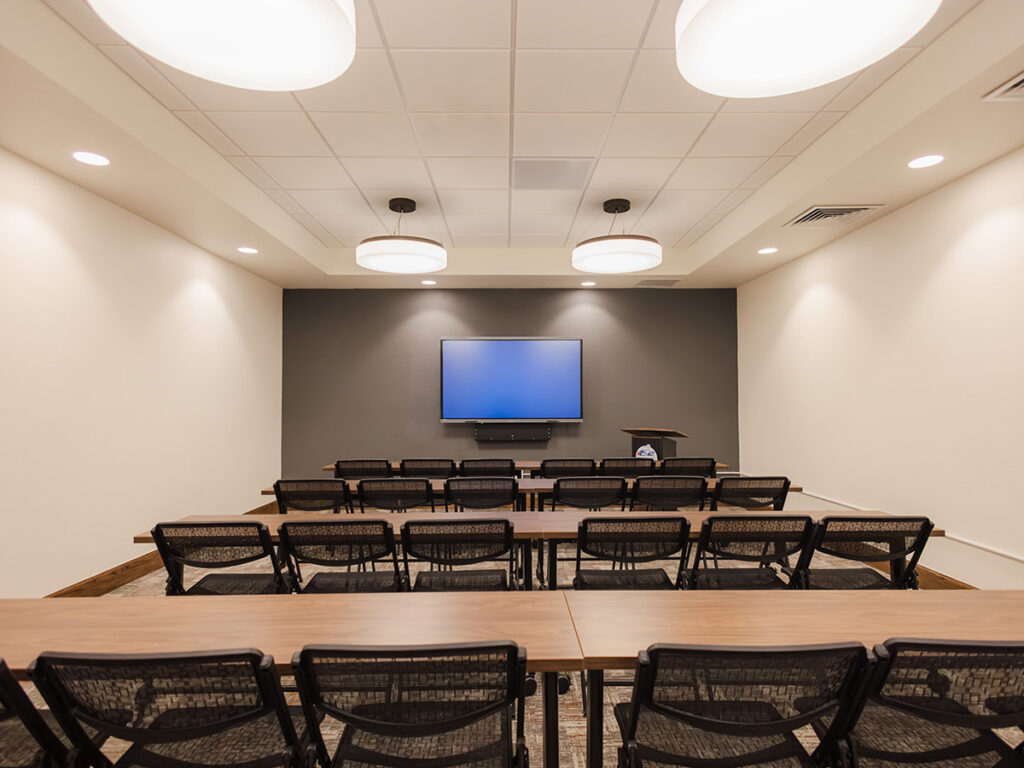
Compare rooms by capacity, layout flexibility, floor, amenities, and available planning assets.
| Room | Space | Max | Theater | Workshop | Pods | Square | Floor | Layouts |
|---|---|---|---|---|---|---|---|---|
| 101 | Kern Room | 350 | 204 | 160 | 108 | 50 | Main Floor | 4 layouts |
| 102 | District Room | 164 | 164 | 120 | 90 | 50 | Main Floor | 4 layouts |
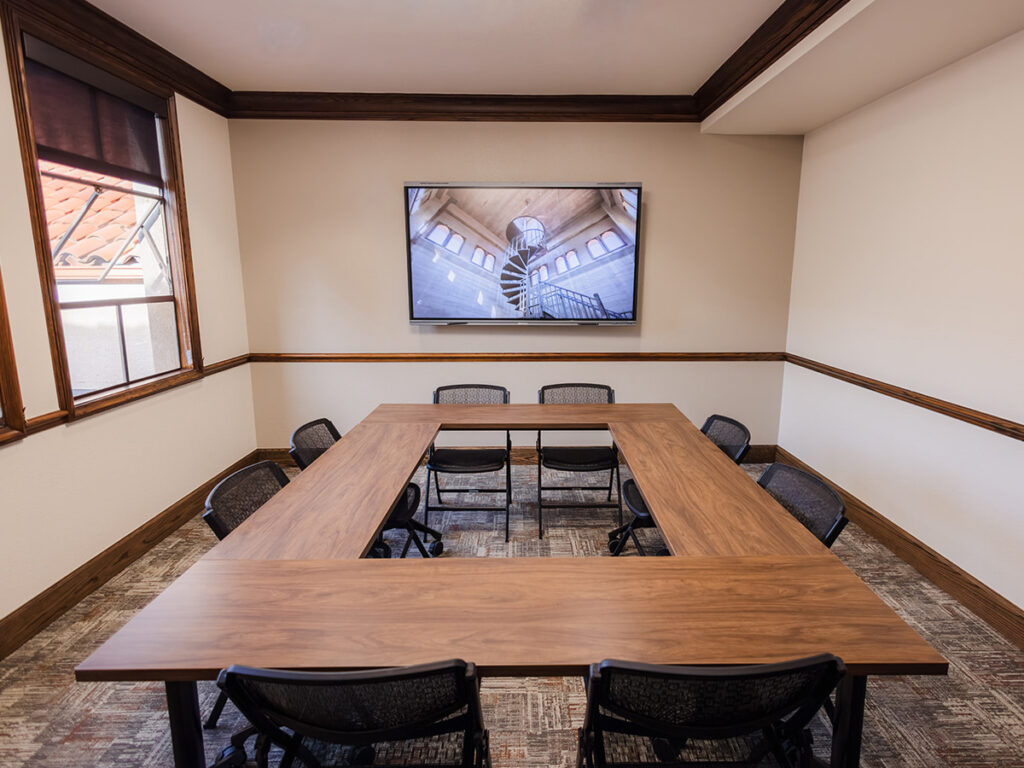
| 103 | Herbert L. Healy Room | 15 | — | 15 | — | 14 | Main Floor | 2 layouts |
| 104 | Jess D. Stockton Room | 15 | — | 12 | — | 12 | Main Floor | 2 layouts |
| 106 | Leo B. Hart Room | 24 | — | 24 | — | 18 | Main Floor | 2 layouts |
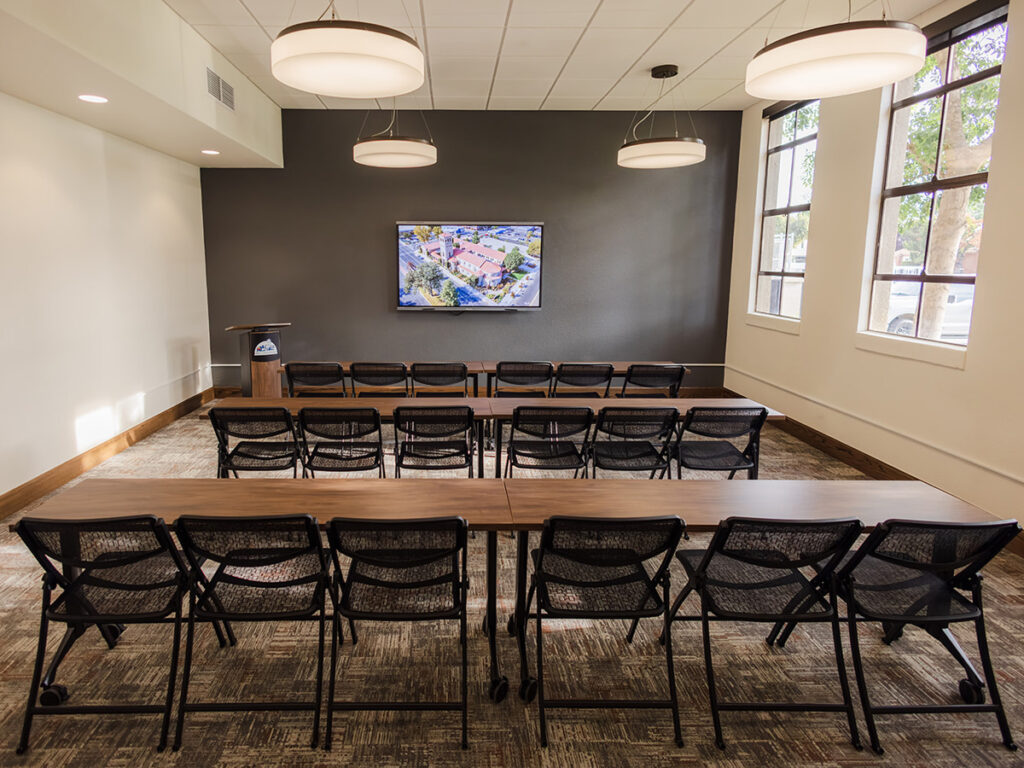
| 107 | Alfred Harrell Room | 60 | 60 | 48 | 36 | 24 | Main Floor | 4 layouts |
| 108 | Harry E. Blair Room | 32 | 32 | 18 | 24 | 18 | Main Floor | 4 layouts |
| 201 | Dr. Joseph Riley Room | 8 | — | 8 | — | 8 | Second Floor | 2 layouts |
| 202 | Edward W. Doss Room | 21 | — | 21 | — | 14 | Second Floor | 2 layouts |
| 203 | Rev. Joseph H. Cornwall Room | 10 | — | 9 | — | 10 | Second Floor | 2 layouts |
| 204 | Lewis A. Beardsley Room | 45 | — | 45 | — | 30 | Second Floor | 2 layouts |
| 205 | Ezekiel E. Calhoun Room | 8 | — | 8 | — | 8 | Second Floor | 2 layouts |
| 207 | Frank S. Wallace Room | 9 | — | 9 | — | 9 | Second Floor | 2 layouts |
| 208 | Alexander B. McPherson Room | 10 | — | — | — | 10 | Second Floor | 1 layouts |
| 209 | James H. Berry Room | 9 | — | 9 | — | 9 | Main Floor | 2 layouts |
| 210 | William C. Doub Room | 24 | 24 | 15 | — | 14 | Second Floor | 3 layouts |
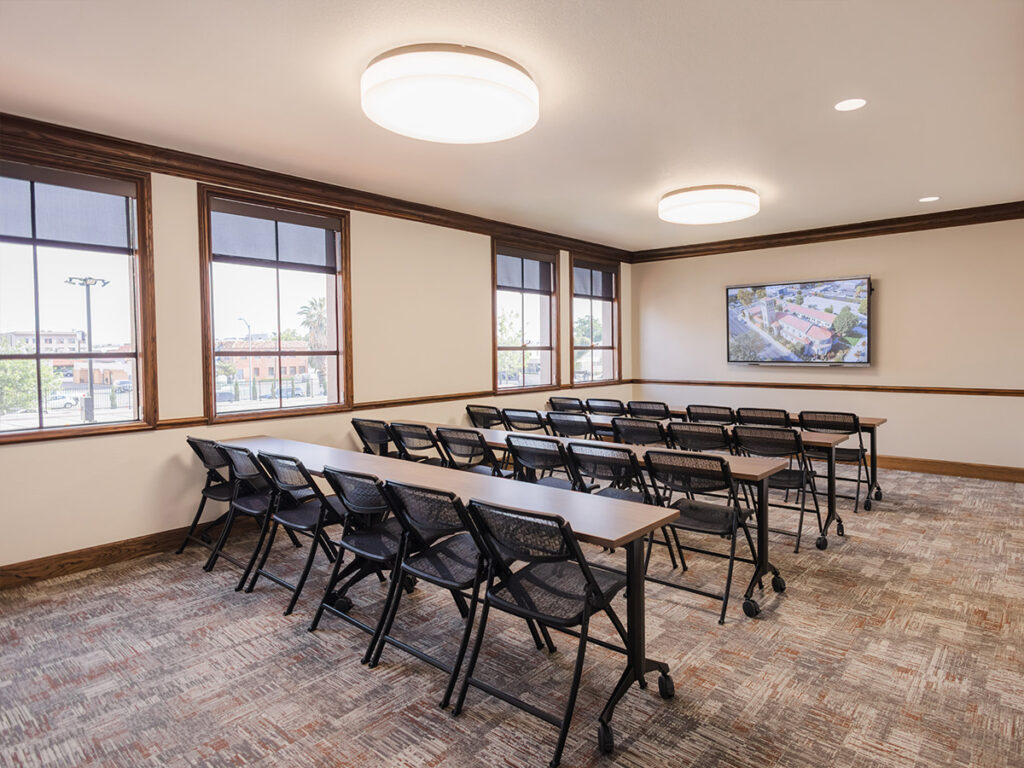
| 211 | Lawrence E. Chenowith Room | 27 | 27 | 18 | — | 18 | Second Floor | 3 layouts |
| 212 | Robert L. Stockton Room | 30 | 30 | 18 | — | 18 | Second Floor | 3 layouts |
Tell us what you are planning, and we will help point you toward the right space.
If you are unsure about capacity, layout, technology, or room flow, our team can help you narrow the options.